
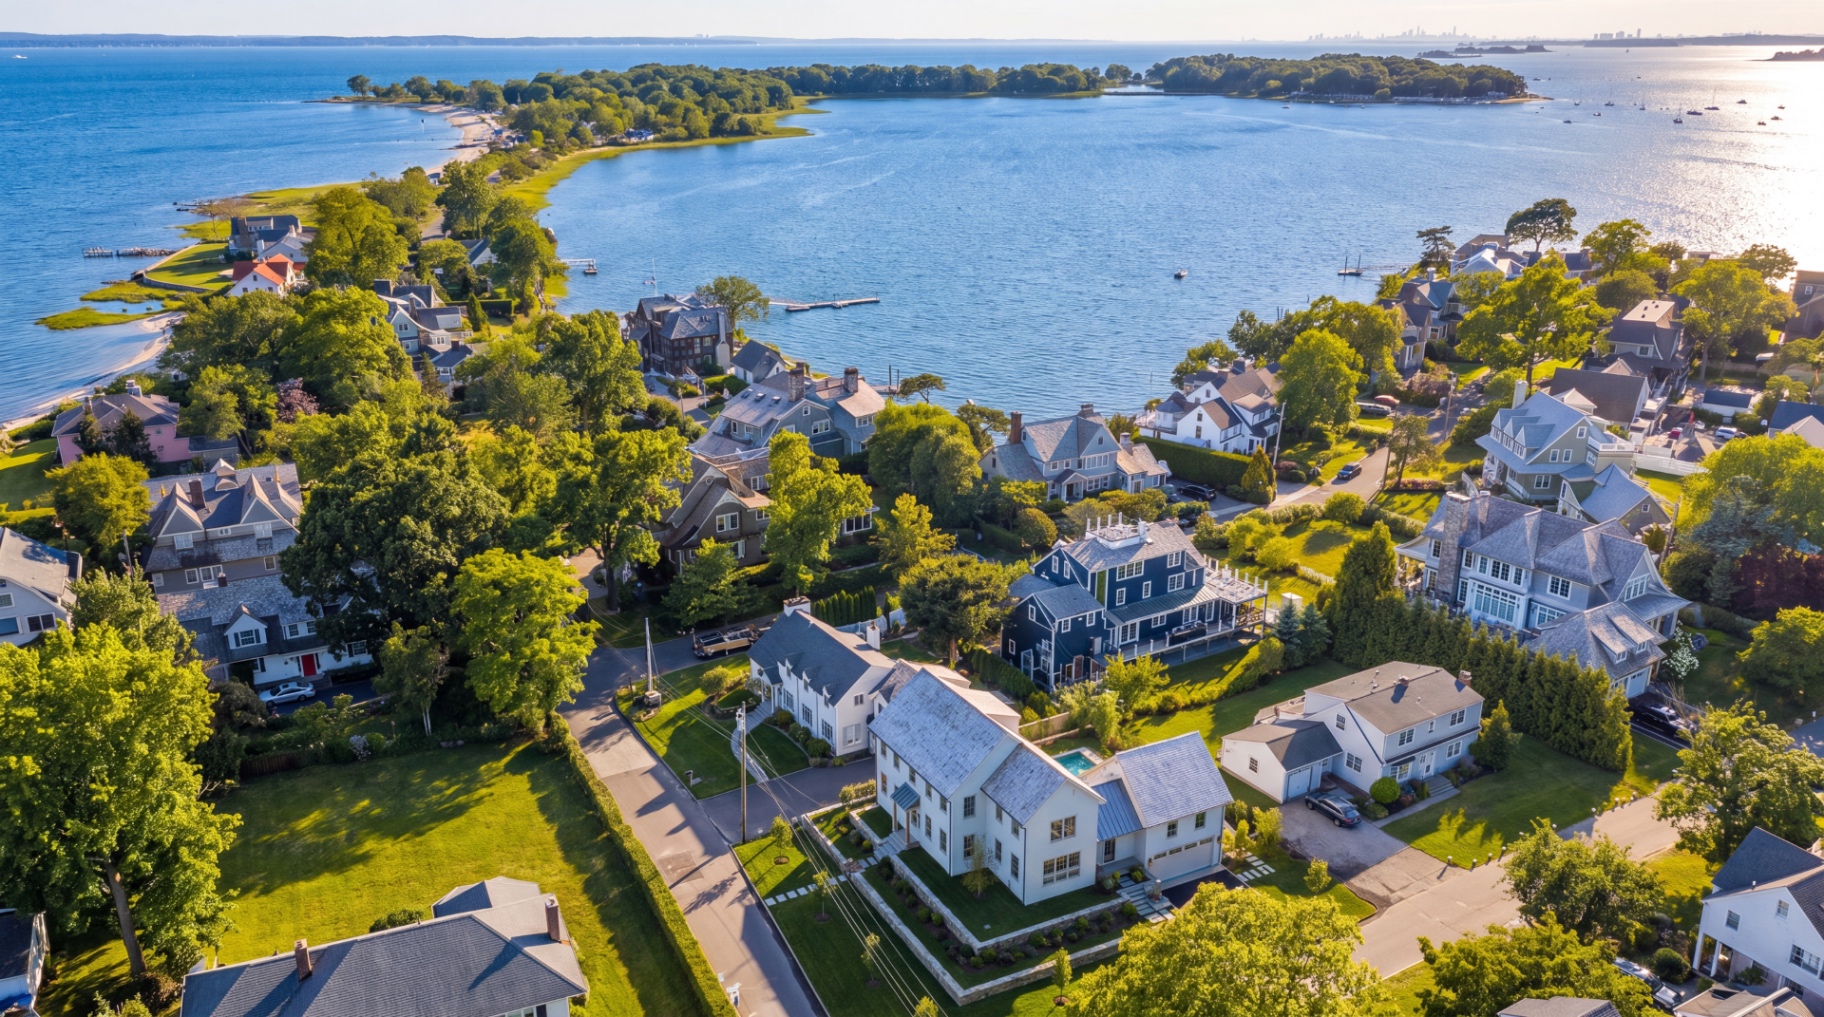
Greenwich, CTZoning for Custom Homes
Property tool
What zone is my property?
Enter an address in Greenwich, CT and we'll look up the zoning district for you.
What Is a Zone, and Why Does It Come First?
Every property in Greenwich sits in a zoning district, and that district sets the rules for what can legally be built there, before any design work starts. The zone determines the maximum size, height, and setbacks of a house, and how much of the lot can be covered by the house, driveway, and pool combined.
That’s why zoning comes first. A design that doesn’t fit the zone’s limits isn’t buildable as is. It needs a variance, a redesign, or a different lot. Knowing the zone before you start design work means the design work is actually usable.
Greenwich has six single family zones: RA-4, RA-2, RA-1, R-20, R-12, and R-7, named for lot size in acres or square feet. Two things set Greenwich apart from neighboring towns: an explicit Floor Area Ratio (FAR) for every zone, and a Green Area requirement that goes well beyond a simple coverage cap. Find your zone above, then check the tables for what it allows.
Side yards in the four smaller zones aren't a single number — Greenwich sets a minimum for one side plus a combined minimum for both sides added together, so one generous side can't be offset by an undersized one beyond a point.
- RA-4 and RA-2 don't set a combined-both-sides minimum — the single-side figure applies independently to each side.
- On a corner lot, the street-side yard is a separate, generally shorter figure than the standard side yard — but every corner lot's yards remain subject to the visibility-at-intersections rule near the street corner itself.
Numbers in a table are easy to skim past. Here's what they actually mean on the ground — select a Greenwich zone to see its setbacks drawn to scale. The shaded band is where nothing can be built; the white area is your buildable envelope.
Illustrative, drawn to scale for R-12. Lot dimensions are normalized; the envelope shape changes with the zone's setbacks.
Greenwich allows accessory buildings to sit closer to the side and rear lines than the house — but with a real ceiling on how large an accessory structure can be before it needs a special exception from the Planning & Zoning Board of Appeals (PZBA).
Two categories get their own precise rules rather than falling under the general setbacks above: architectural projections, and decks or patios near the ground.
- Bay windows, entrances, vestibules, chimneys, balconies, and similar projections up to 10 ft wide — plus cornices, eaves, and comparable features — may extend up to 2 ft into a required yard. Nothing except an eave or a minor feature under 6 in (sill, leader, gutter, belt course) may come within 5 ft of a property line.
- A projection that connects to the ground counts toward lot coverage and can't sit within the Green Area.
- This closer distance only applies to an uncovered deck or patio built no more than 3 ft above existing grade. Built higher than 3 ft above grade, a deck or patio is treated as part of the principal structure and needs the full zone setback instead.
- A deck or patio in the front yard isn't allowed in the required front or side setback at all — the reduced distances above apply to side and rear yards only.
- Uncovered stairs may be built in a required front or rear yard freely, but in a side yard must stay at least 5 ft from the property line.
Like Greenwich's other shoreline neighbors, properties near Long Island Sound — Belle Haven, Byram, Old Greenwich, Riverside, and similar areas — layer an additional review on top of standard zoning rather than following a separate dimensional zone.
Greenwich's rules for additions to a nonconforming house are unusually specific — real numeric limits rather than a general "don't make it worse" principle alone.
- One horizontal addition is allowed into the same nonconforming yard. The addition can't further encroach into the required yard, and its width can't exceed half the width of the nonconforming portion it's attached to — this option can only be used once.
- One vertical addition is allowed, within limits. A single vertical addition, alteration, or reconstruction may raise the height of a nonconforming portion of the building, provided it doesn't push the height above 75% of the zone's maximum, doesn't add more than 15% to that floor's area, and keeps at least 10 ft of separation from the nearest adjoining building.
- "Substantial improvement" triggers full conformance. For a building under 50 years old (or not eligible for the National Register of Historic Places), a substantial improvement requires the whole structure to meet current yard, height, story, and FAR standards — though a compliant addition itself doesn't count toward triggering that threshold.
- Rebuilding after casualty damage means matching what was lost — not a percentage test. If a nonconforming building is damaged by fire, explosion, or similar casualty, it may be restored only if the rebuilt structure covers no more area, has no greater cubic content or floor area, and is substantially identical in appearance to what existed before. There's no 50%-of-value threshold here as in some neighboring towns; rights to rebuild must be exercised by filing plans within one year of the damage.
Building in a nearby town?
Zoning changes at the town line. These neighboring towns have their own districts, setbacks, and coverage limits.
All Fairfield County zoning guides