Process
HOW WE BUILD YOUR HOME
Consultation
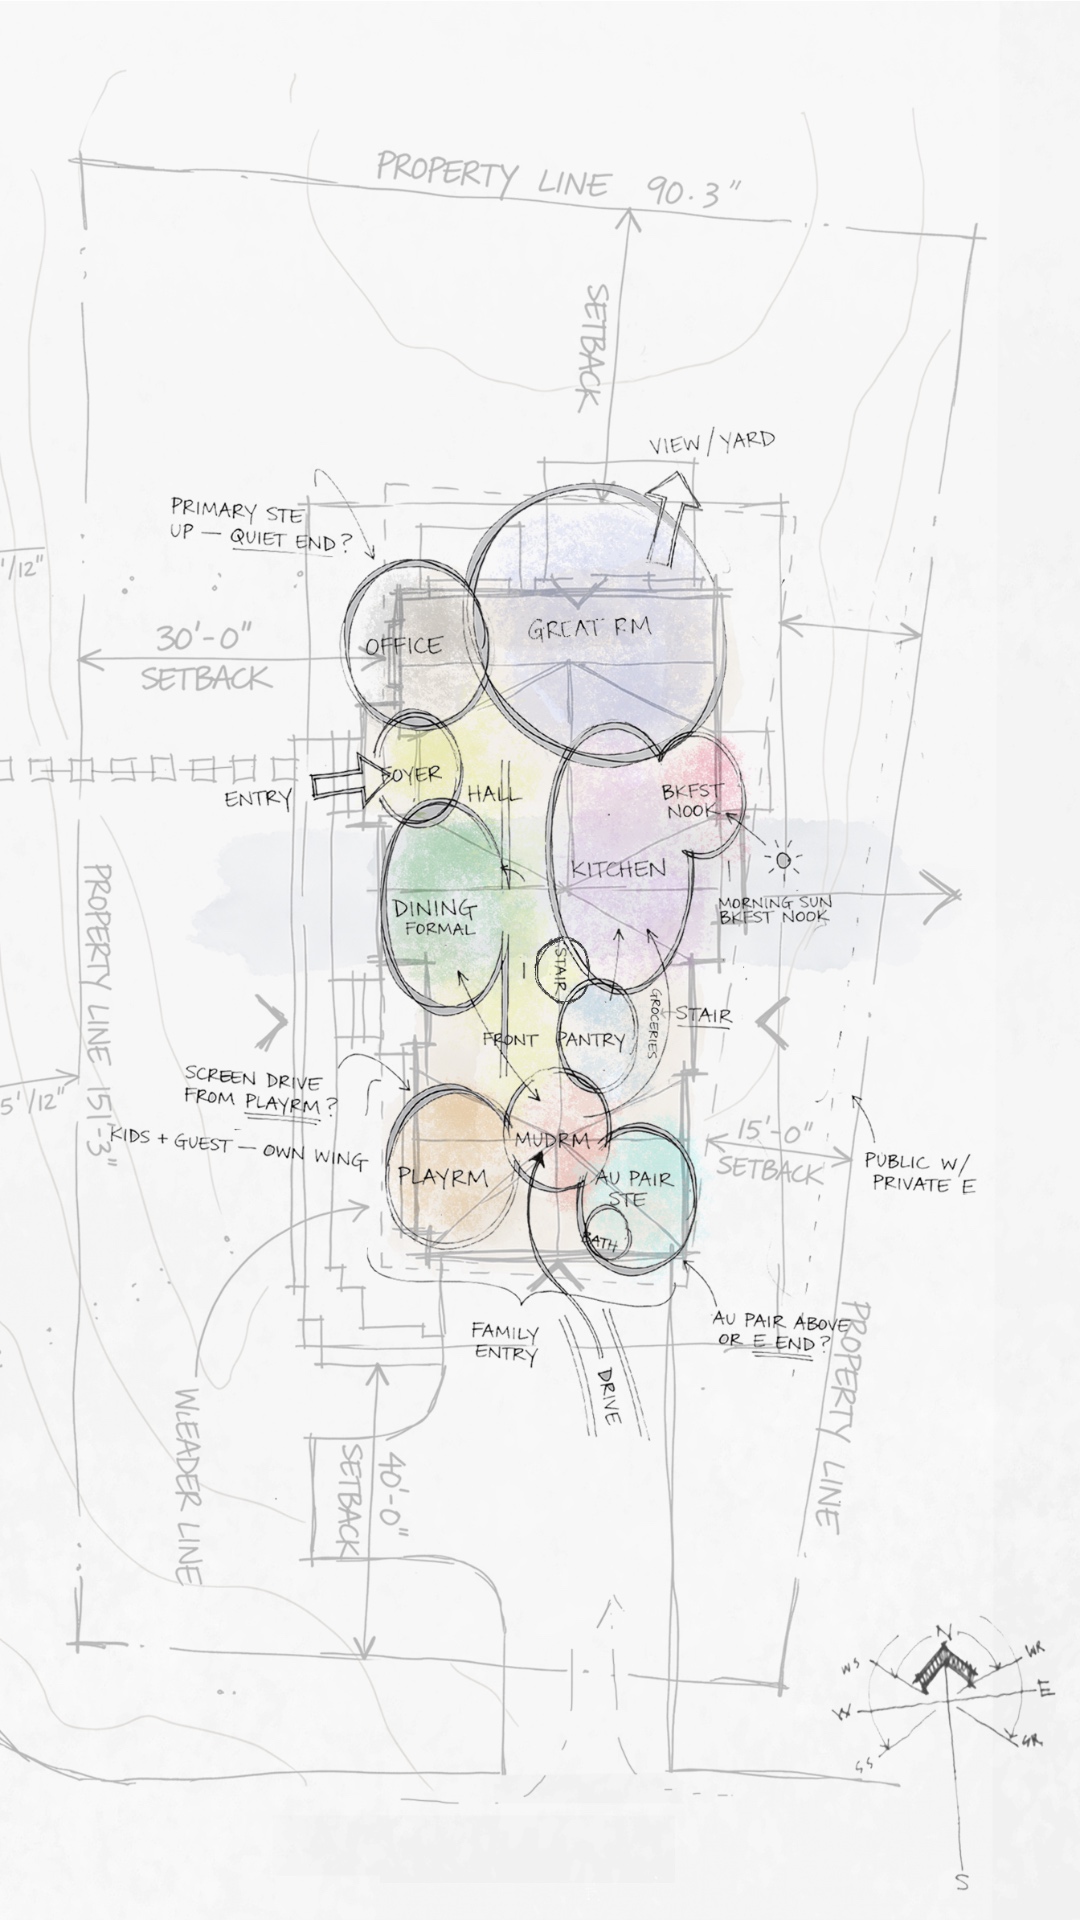
Every home we create begins with understanding the people who will live in it. Our first conversation is less about square footage than about you: how you move through your day, where you gather, what you want to feel when you walk through the door. Because we design and build under one roof, budget, scope, and scale are shaped honestly from the outset. No surprises later, no daylight between the vision and what's possible. Drawing on the homes we've completed across Fairfield County, we map the journey ahead with clarity. Only once the vision and the numbers are aligned does the design begin.
Design
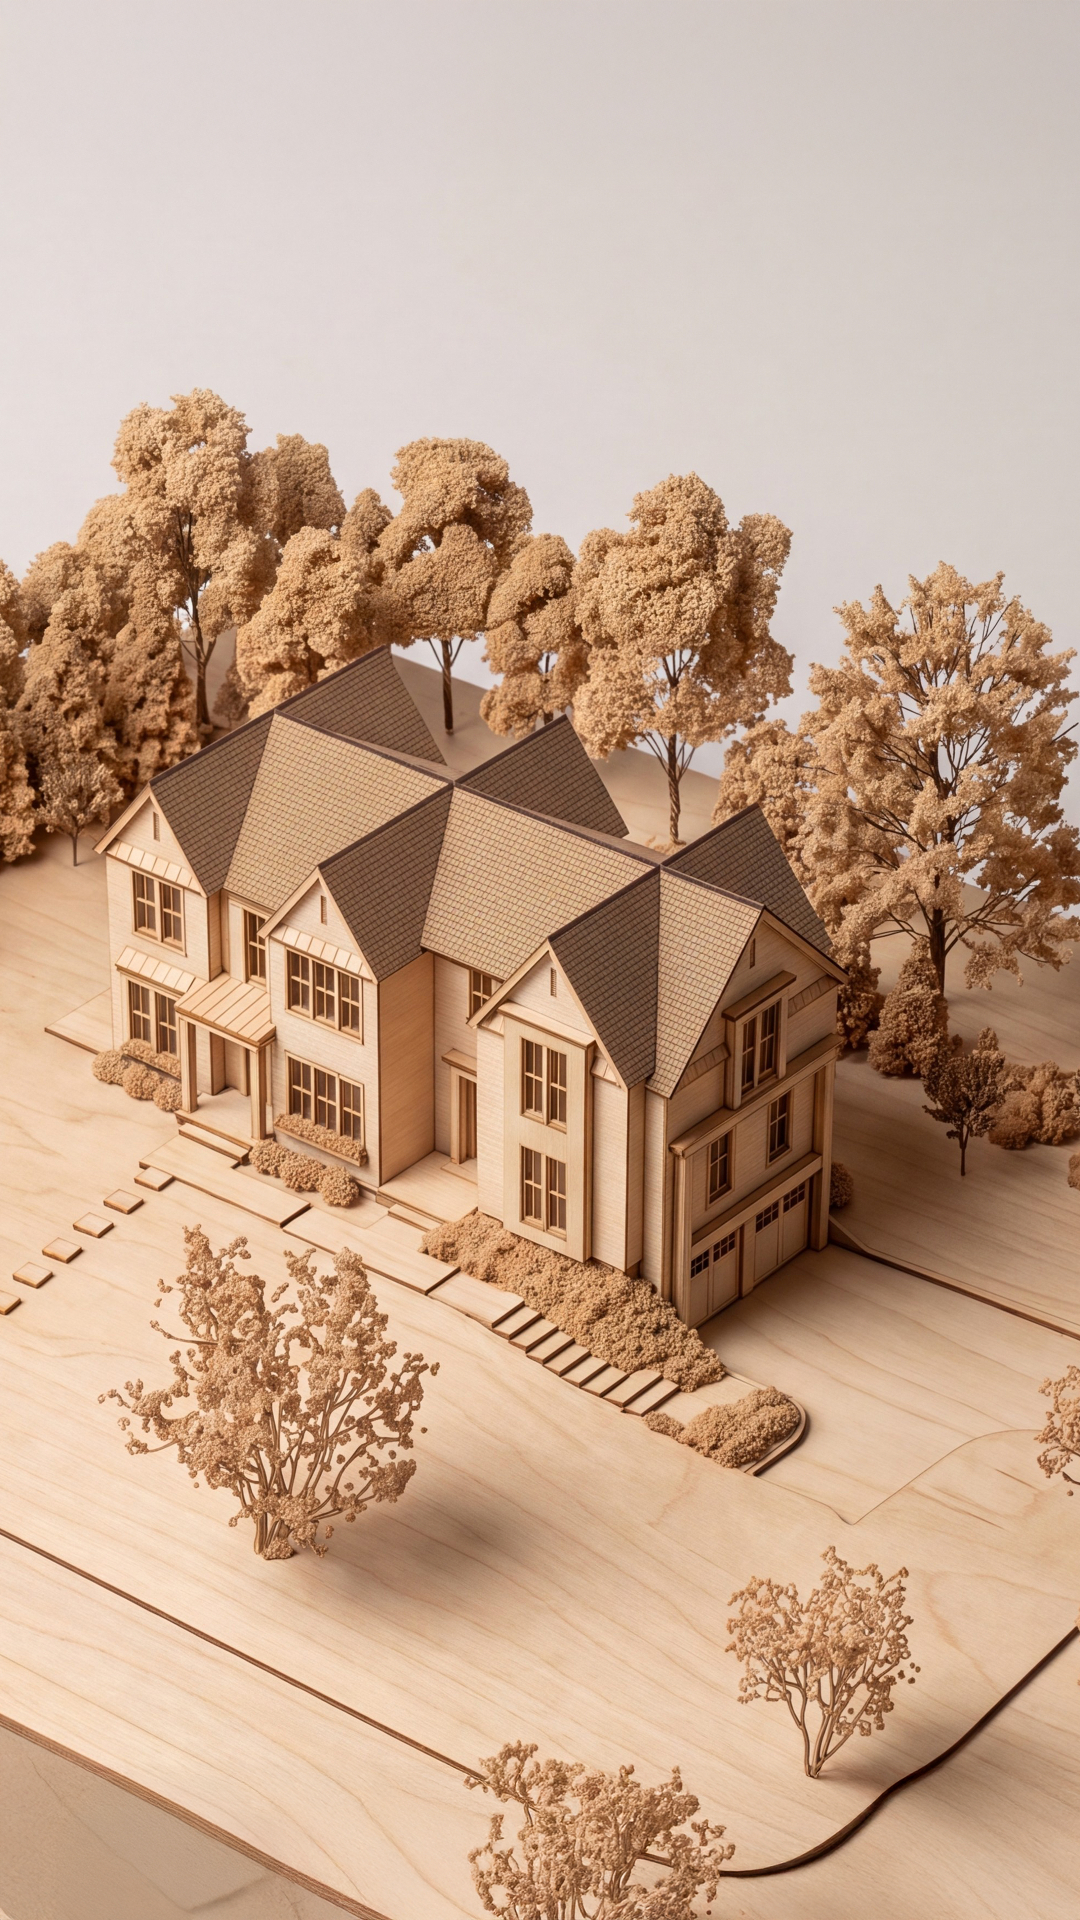
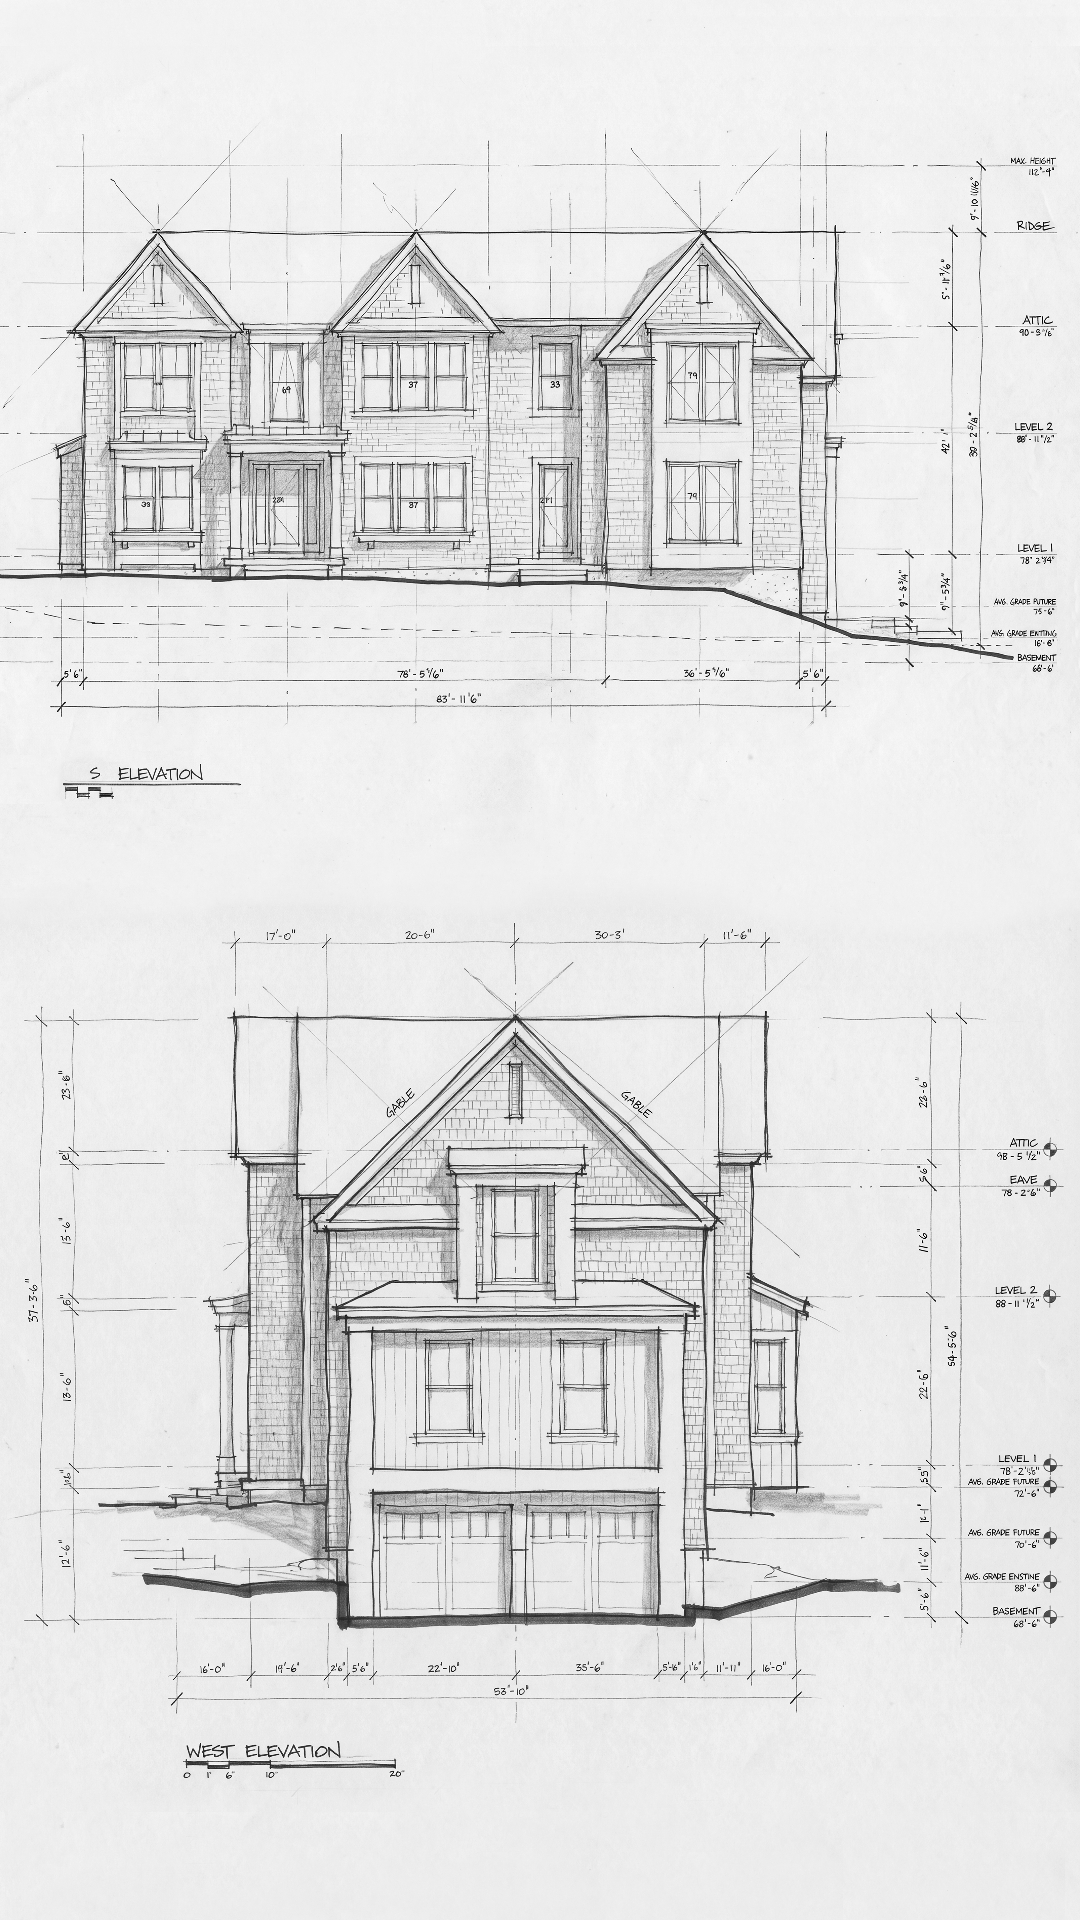
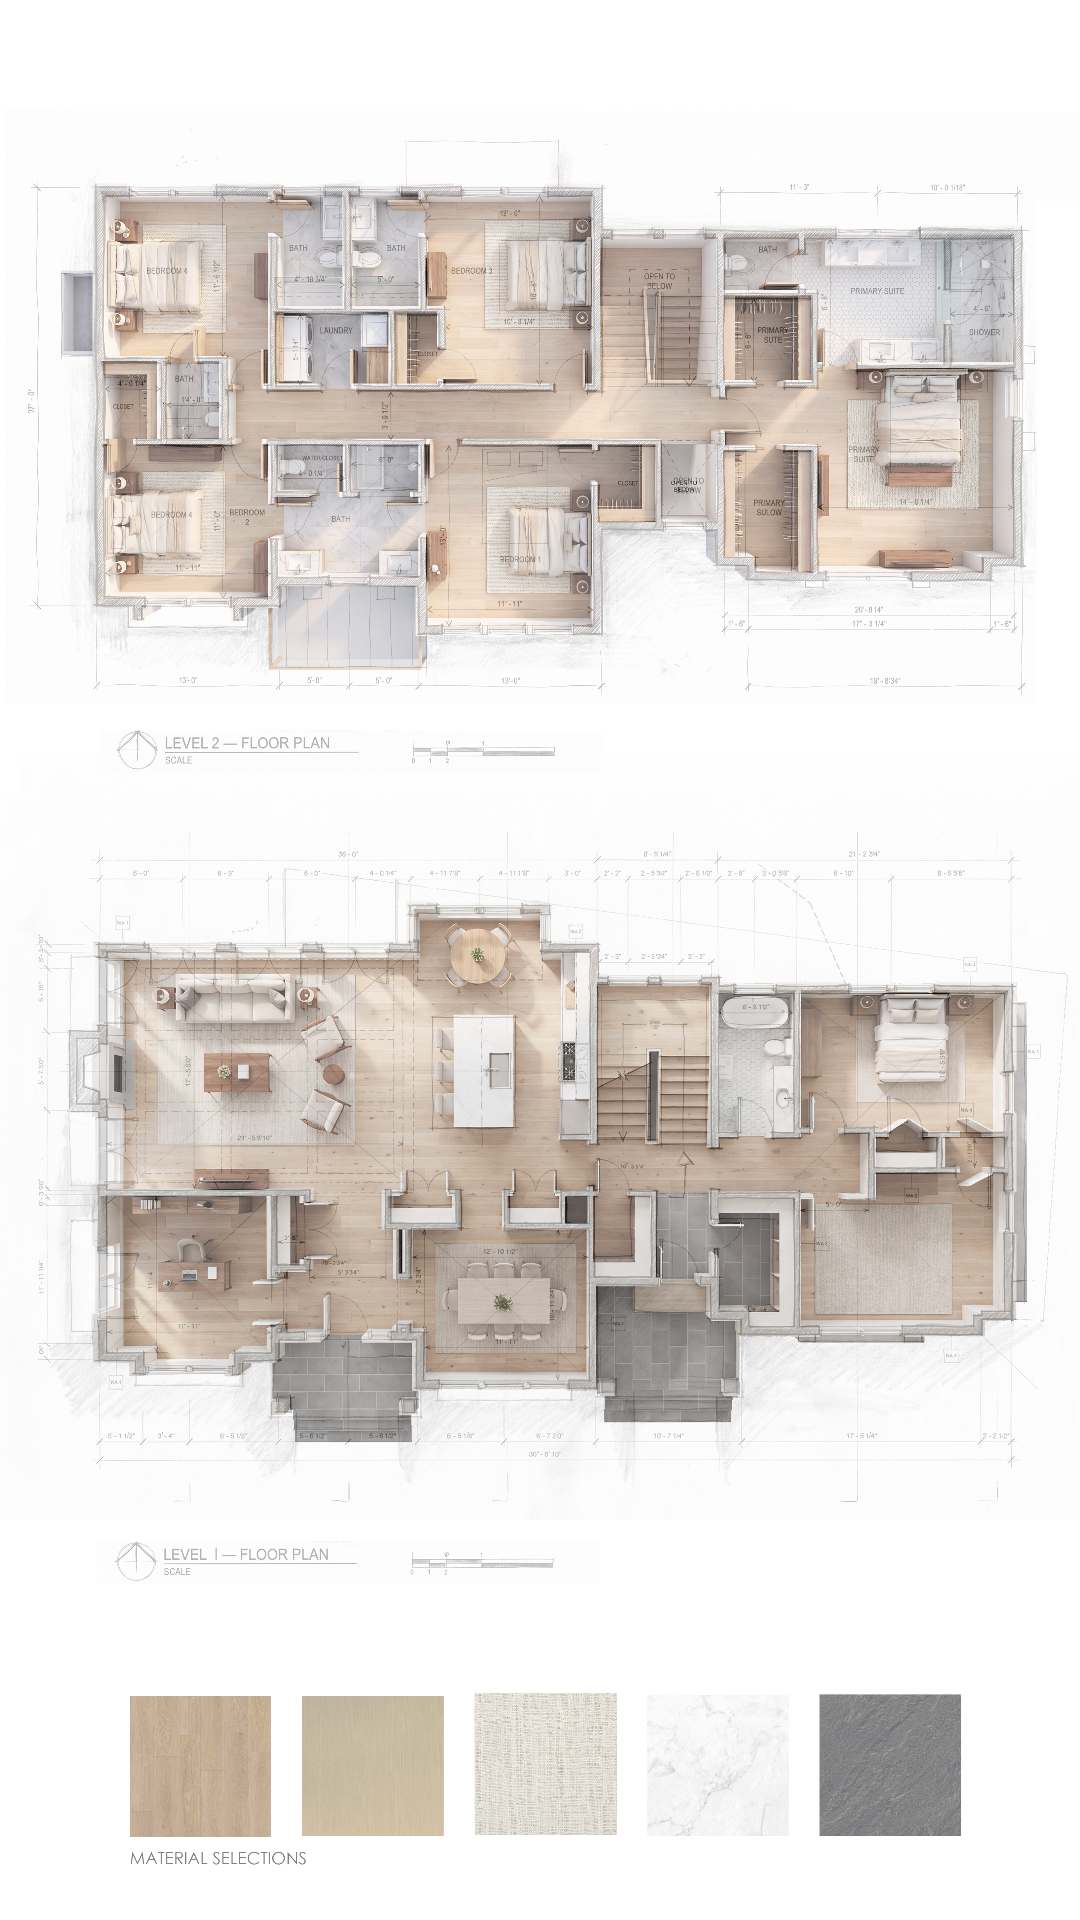
This is where intent becomes form. We present the concept in full: floor plans, elevations, and 3D renderings that let you experience the home before ground is broken. Together we select the materials that define its character: the stone, the millwork, the fixtures, the considered details that separate a built house from a designed one. For renovations and additions, our work is one of restraint, honoring the existing architecture while quietly elevating it. By the end of this phase, the vision is complete, the timeline is set, and every decision has been made with intention.
Build
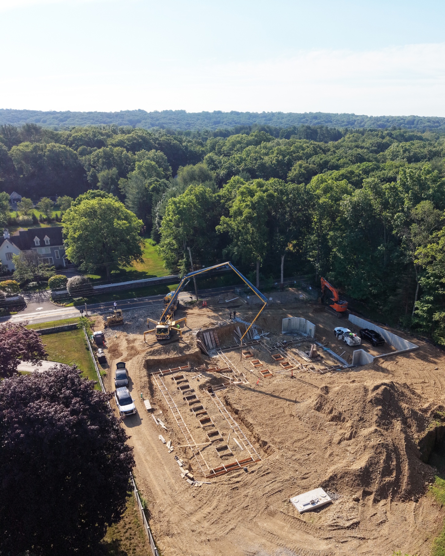
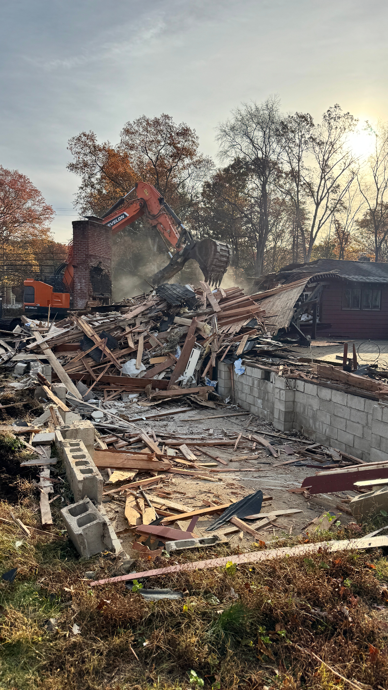
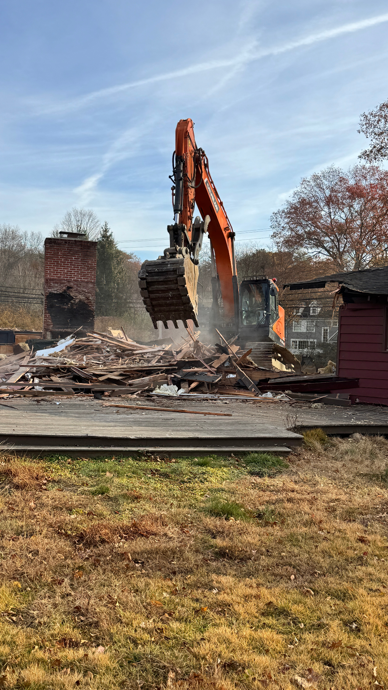
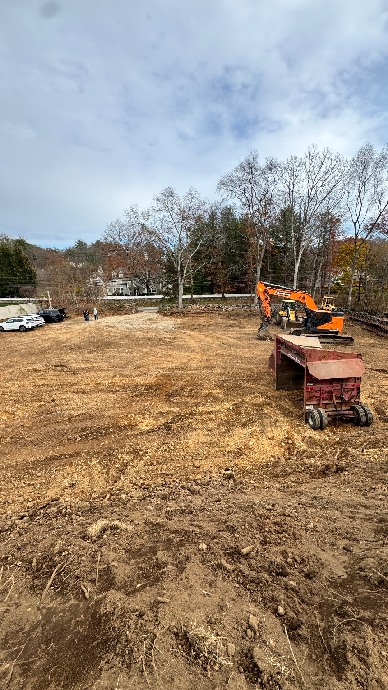
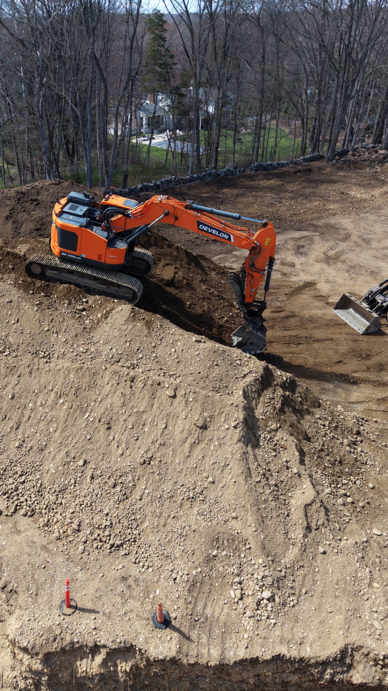
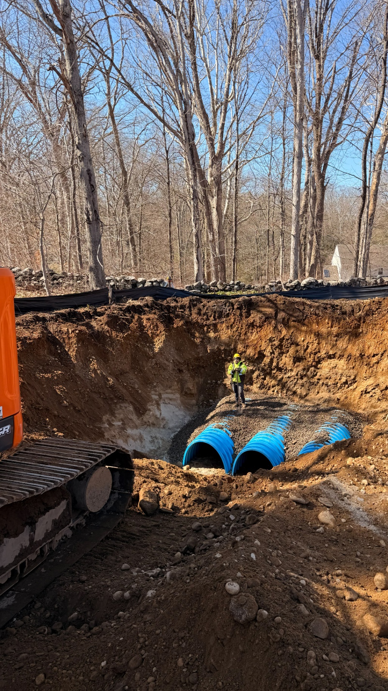
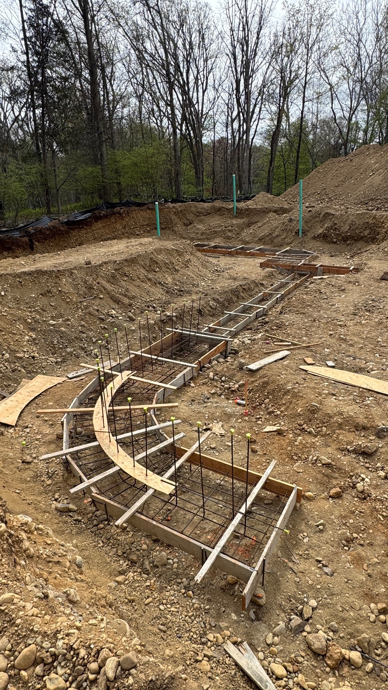
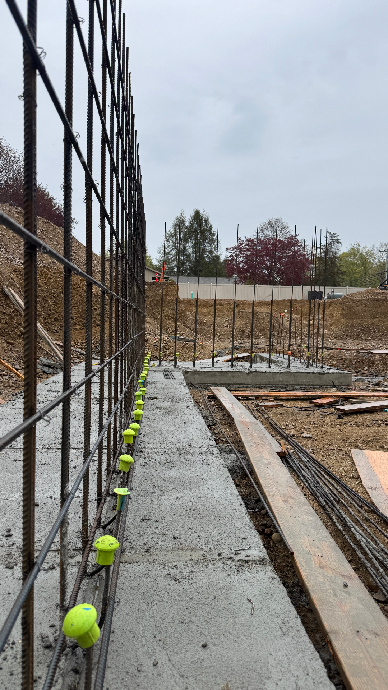
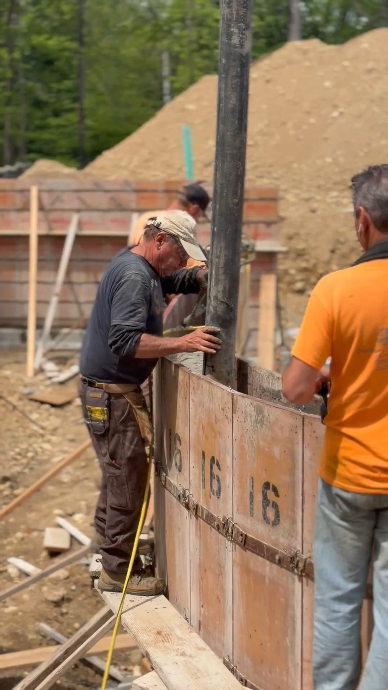
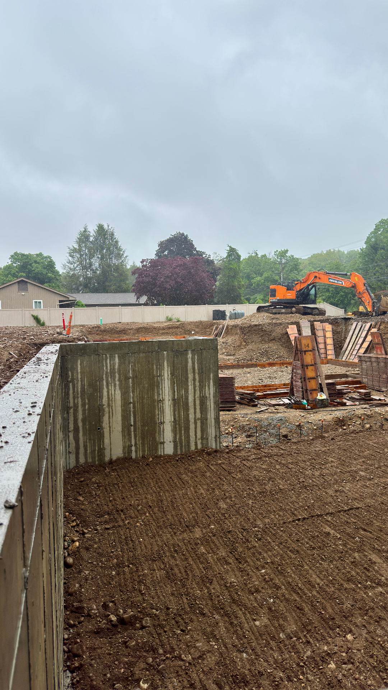
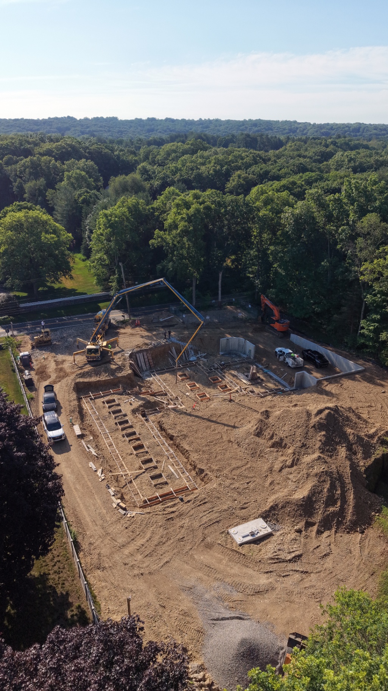
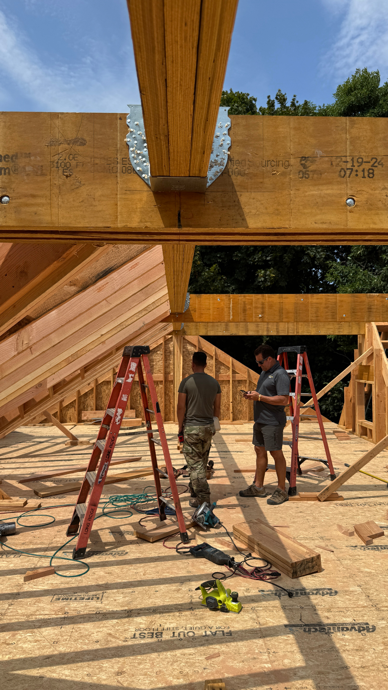
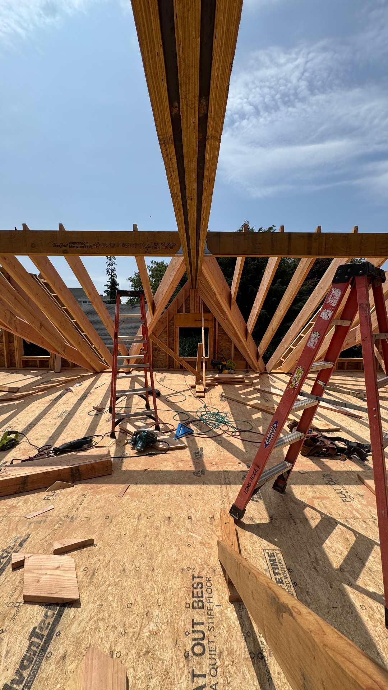
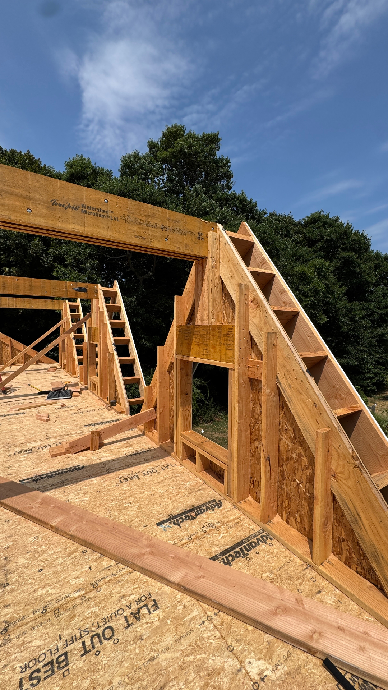
Here, the singular advantage of our model reveals itself: the team that designed your home is the team that builds it. Nothing is lost in translation. A dedicated project manager stewards every phase of construction, coordinating the trades, protecting the details, and keeping you informed at each milestone. What lived on paper rises with precision into something you can walk through and call your own.
Completion
The keys are yours. We're there to mark the moment and welcome you into the home we've built together, whether a ground-up residence, an addition, or a thoughtful transformation. But our relationship doesn't end at the threshold. We stay close, genuinely interested in how the space lives and how it continues to serve you, season after season.