
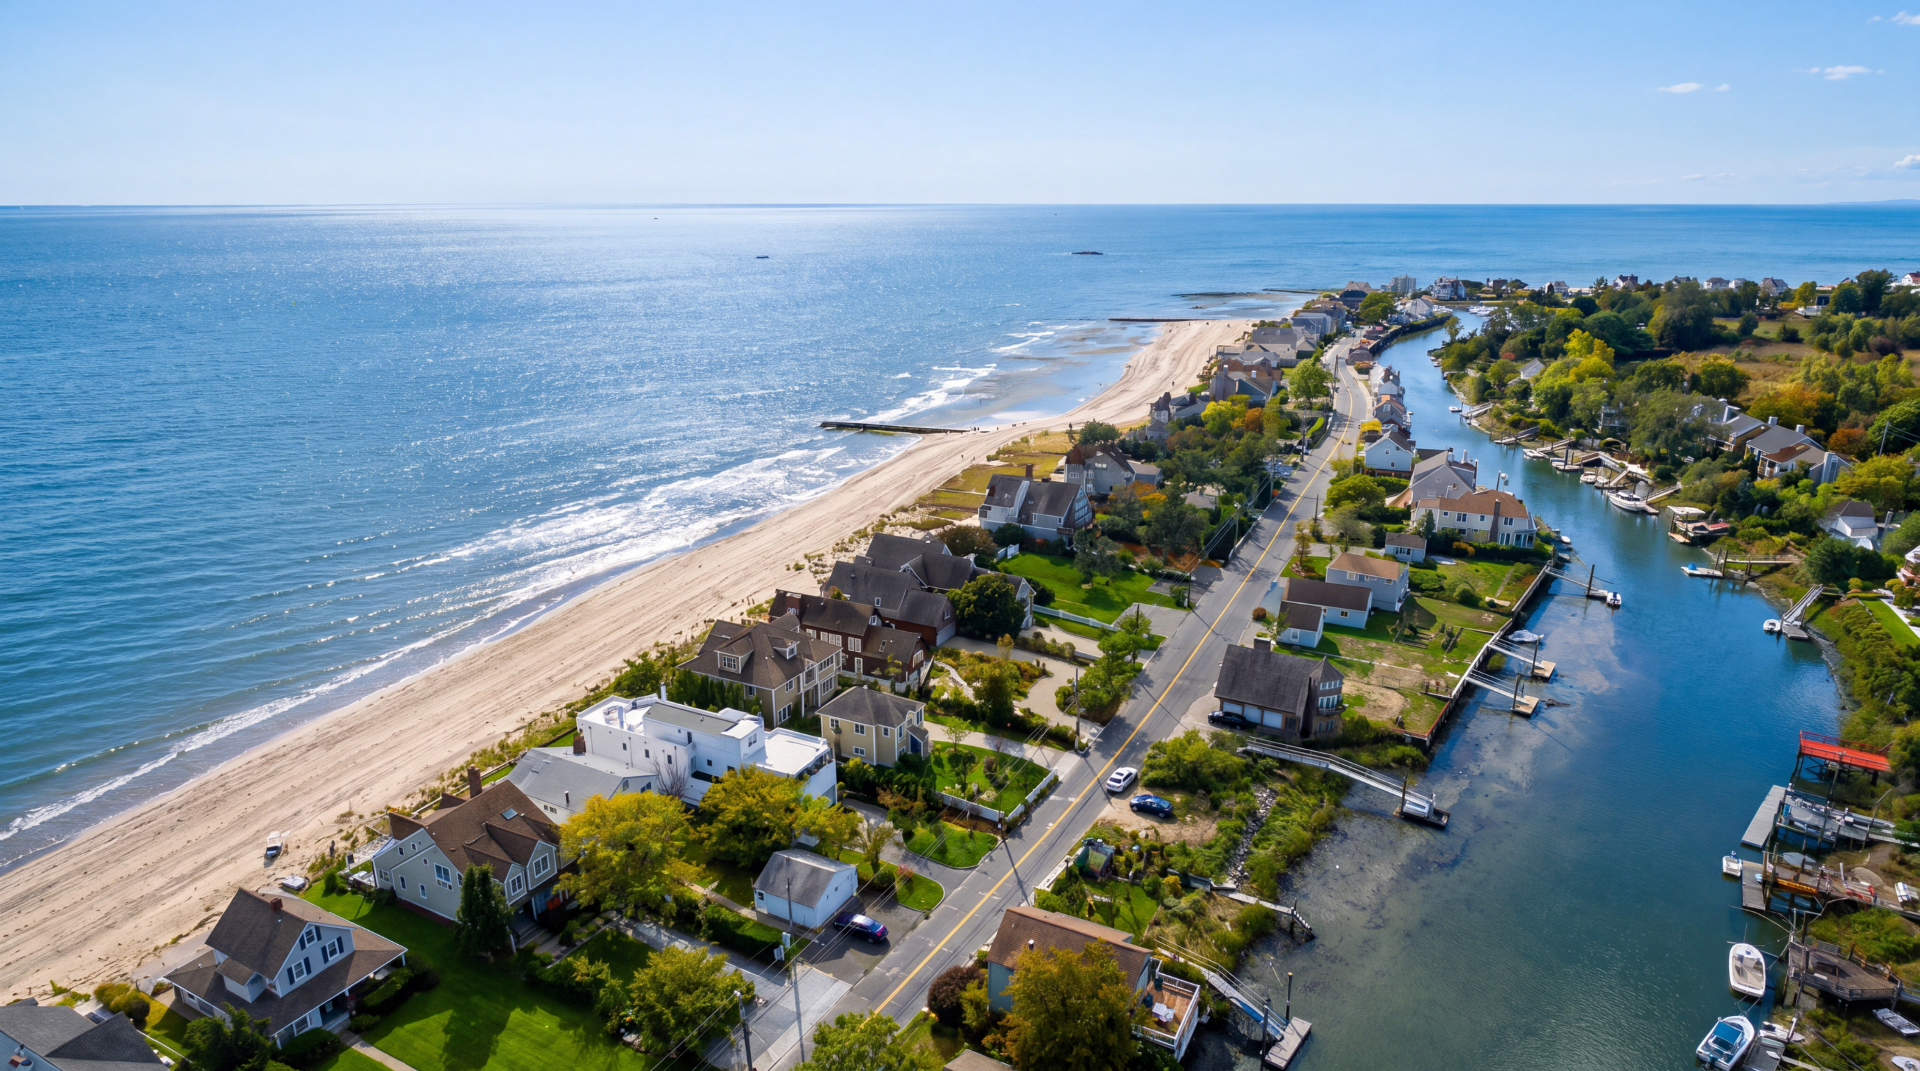
Fairfield County, CTFEMA Flood Zone Lookup
Property tool
What flood zone is my property?
Enter a Fairfield County address to see its FEMA zone, whether it sits in a Special Flood Hazard Area, and the Base Flood Elevation on record.
Reading the map
Four zones, lowest risk to highest.
Open coast subject to wave action. Strictest standards: open foundations, breakaway walls, no fill for support.
Inside the floodplain with a published Base Flood Elevation. Lowest floor and mechanicals must be set above it.
Inside the floodplain, but FEMA has not published a Base Flood Elevation. The town determines the design elevation.
Outside the mapped floodplain. No federal flood construction standard applies, though local drainage rules still do.
Beyond the federal map
FEMA sets the zone. The town sets the rest.
Freeboard
Most Connecticut towns require the lowest floor to sit a set number of feet above the Base Flood Elevation. Coastal towns often require more. That margin is local, and it drives the whole section.
Substantial improvement
The federal 50% rule is a floor, not a ceiling. If work exceeds the threshold your town uses, the entire structure has to be brought into compliance, not just the new portion.
Local review
Zoning, inland wetlands, and the building department each weigh in. In shoreline towns the Coastal Area Management Act adds a coastal site plan review on top of everything else.
How we build around it
Flood zone first, then design.
We work as architect and builder under one roof, so the flood zone gets confirmed before anyone draws a plan. Elevation, foundation type, mechanical locations, and grade all follow from it. Finding out late is what turns a coastal project into a redesign.
If you are weighing a site, send us the address and we will tell you what the zone means for what you can build there.
- 01
Zone confirmed
FEMA zone, Base Flood Elevation, and datum verified against the effective map panel.
- 02
Local ordinance checked
Town freeboard, substantial improvement threshold, and coastal review requirements pulled.
- 03
Design responds
Foundation, first floor, and mechanicals set above the required elevation from the first sketch.
- 04
Permit set reflects it
Elevation certificate path, venting, and construction details documented for the building department.
Check an address, or talk to us about your site.
Zone data from the FEMA National Flood Hazard Layer, Fairfield County extract, with live FEMA and Esri services as fallback. Maps are revised periodically. Confirm final elevation requirements with your local building department before design or permitting.