
dB Development
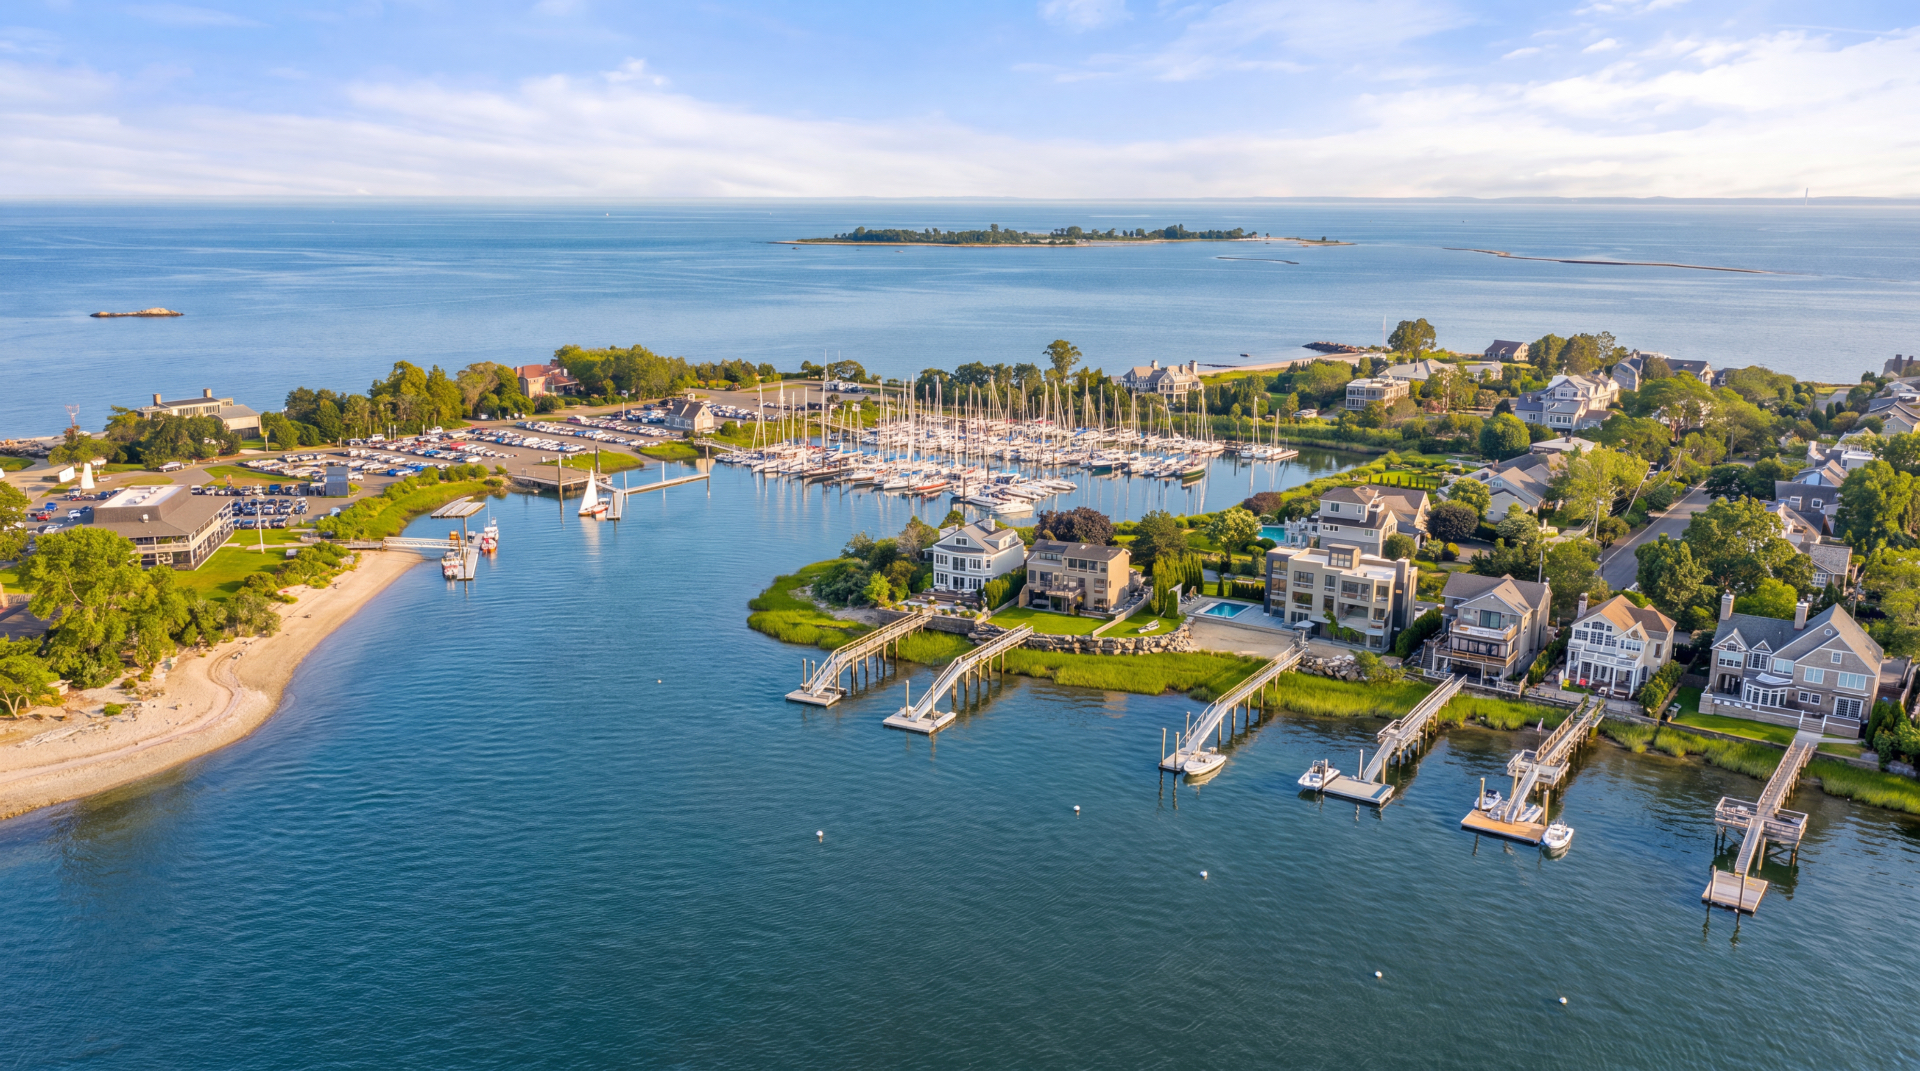
Aerial view of the Westport, Connecticut coastline along Long Island Sound, with Compo Beach, the marina, and waterfront homes.

Westport, CTZoning for Custom Homes

Property tool

What zone is my property?

Enter an address in Westport, CT and we'll look up the zoning district for you.

What Is a Zone, and Why Does It Come First?

Every property in Westport sits in a zoning district, and that district sets the rules for what can legally be built there, before any design work starts. The zone determines the maximum size, height, and setbacks of a house, and how much of the lot can be covered by the house, driveway, and pool combined.

That’s why zoning comes first. A design that doesn’t fit the zone’s limits isn’t buildable as is. It needs a variance, a redesign, or a different lot. Knowing the zone before you start design work means the design work is actually usable.

Westport has four single family zones: AAA, AA, A, and B, each with its own minimum lot size, shape, and building envelope. AAA and AA are the larger lot estate zones; A and B are the typical in town lots. Find your zone above, then check the tables for what it allows.

AAA
2 acres (87,120 sf)
AA
1 acre (43,560 sf)
A
½ acre (21,780 sf)
B
6,000 sf
AAA
Square, 200 ft per side
AA
Square, 150 ft per side
A
Rectangle, 100 × 150 ft
B
Rectangle, 60 × 80 ft
AAA
3
AA
3
A
2½ (2 south of the railroad)
B
2½ (2 south of the railroad)
AAA
40 ft
AA
40 ft
A
35 ft (26 ft south of RR)
B
35 ft (26 ft south of RR)
AAA
50 ft
AA
30 ft
A
30 ft
B
20 ft
AAA
50 ft
AA
25 ft
A
15 ft
B
7½ ft
AAA
50 ft
AA
25 ft
A
25 ft
B
25 ft
AAA
25%
AA
25%
A
25%
B
35%
AAA
AA
A
15%
B
15%
  • Accessory building setbacks generally match the primary house setback shown above in each zone — the one exception is Res B's rear setback, where accessory structures may sit as close as 15 ft (vs. 25 ft for the house itself).
  • Architectural projections — eaves, cornices, chimneys, window sills, entry steps — may extend into a required setback up to 3 ft, or 20% of the required setback, whichever is less.
  • No structure, driveway, patio, or parking area may sit within 25 ft of a wetland, tidal wetland, or the mean high water line of any waterbody — or closer, per the Westport Waterway Protection Lines Ordinance where that line is more restrictive.
Visualizing the Setbacks

Numbers in a table are easy to skim past. Here's what they actually mean on the ground — select a Westport zone to see its setbacks drawn to scale. The shaded band is where nothing can be built; the white area is your buildable envelope.

PROPERTY LINEHOUSESTREET LINEREARFRONTSIDESIDE30 ft front25 ft rear15 ft side15 ft side
Property lineSetback area — no structures permittedBuildable envelope

Illustrative, drawn to scale for A. Lot dimensions are normalized; the envelope shape changes with the zone's setbacks.

Accessory Structures & Setbacks

Garages, sheds, and pool houses generally follow the same setbacks as the primary house in Westport — there's no separate, more permissive track like in some neighboring towns. The one exception is Res B's rear yard.

Zone AAA
Front
Same as house (50 ft)
Side
Same as house (50 ft)
Rear
Same as house (50 ft)
Zone AA
Front
Same as house (30 ft)
Side
Same as house (25 ft)
Rear
Same as house (25 ft)
Zone A
Front
Same as house (30 ft)
Side
Same as house (15 ft)
Rear
Same as house (25 ft)
Zone B
Front
Same as house (20 ft)
Side
Same as house (7½ ft)
Rear
15 ft (reduced from 25 ft)
General accessory structure capA basic accessory building not otherwise addressed by these regulations — a garden shed, detached workshop, and the like — is capped at 300 sf of floor area, one story, and 16 ft in height. Larger accessory structures such as garages and pool houses are addressed separately and generally track the primary house's bulk standards for that zone.
Swimming Pools

Two things are worth knowing before you budget for a pool in Westport, since both differ from what some neighboring towns allow.

The short versionA pool's setback is measured from the outer edge of its deck, apron, or surrounding platform — not the waterline itself — to the nearest property line, and must meet the same setback as any other accessory structure in that zone. Unlike some neighboring towns, a pool's full surface area counts toward Total Coverage here, so it draws directly against the same coverage allowance as your driveway and parking areas. Plan the coverage math for a pool early, particularly on a Res A or Res B lot where total coverage is capped at 25–35%.
Coastal Area & Flood Considerations

Unlike some shoreline towns, Westport doesn't carve out a separate zoning district with different lot size or setback numbers for its waterfront neighborhoods. Instead, coastal and flood-prone properties layer additional review on top of the standard zoning above.

Coastal Area Management (CAM)Properties within the state-designated Coastal Boundary — which runs along Long Island Sound, the Saugatuck River, Sasco Creek, and similar tidal waters — require an additional Coastal Site Plan approval under the Connecticut Coastal Area Management Act before work can begin. This is a review layer, not a different set of dimensional standards: the lot size, setback, height, and coverage numbers in the table above still apply.
  • Structures in the Special Flood Hazard Area may generally add height when elevated to or above the Base Flood Elevation — commonly up to 5 additional feet, capped in most cases at 31 ft overall — provided there's no basement or cellar below the BFE and, in AE zones, the design meets the Elevated Buildings standard.
  • Docks, landings, and boathouses accessory to a residence are exempt from the standard rear-yard setback, though they remain subject to wetlands and waterway setbacks noted above.
Nonconforming Lots

Many lots in Westport's older neighborhoods predate the current zoning standards above — smaller, narrower, or shaped differently than today's rules would allow. Westport actually publishes a sliding scale for exactly this situation, rather than leaving it to case-by-case judgment.

What "nonconforming" actually meansA nonconforming lot, building, or use is one that was legal when it was created but no longer meets at least one current zoning standard. It's grandfathered — you can continue using and living in it, and even renovate it — but the core principle is the same one that governs every town's regulations: a nonconformity can be maintained, but it can't be made worse. Once a nonconformity is corrected, the property can't be changed back to being nonconforming again.

For a lot that's undersized for its zone, Westport ties the required setbacks and the maximum height directly to how small the lot actually is — the smaller the lot, the more relief you get.

Setbacks by lot size (nonconforming lots)
Under 6,000 sf
Front
20 ft
Side
7½ ft
Rear
25 ft*
6,000 – 10,889 sf
Front
30 ft
Side
7½ ft
Rear
25 ft
10,890 – 21,779 sf
Front
30 ft
Side
10 ft
Rear
25 ft
21,780 – 43,559 sf
Front
30 ft
Side
15 ft
Rear
25 ft
43,560 – 65,339 sf
Front
30 ft
Side
25 ft
Rear
25 ft
65,340 sf or more
Front
50 ft
Side
50 ft
Rear
50 ft
  • *On lots under 6,000 sf, the rear setback may reduce to 15 ft for an accessory building or structure only — the house itself still needs the full 25 ft.
Height by lot size (nonconforming lots south of the railroad)
Under 6,000 sf
Max stories
2
Max height
26 ft
6,000 – 10,889 sf
Max stories
2
Max height
26 ft
10,890 – 21,779 sf
Max stories
2
Max height
26 ft
21,780 – 43,559 sf
Max stories
Max height
30 ft
43,560 sf or more
Max stories
3
Max height
40 ft
  • Height may increase up to 5 additional feet for a structure elevated to meet flood-compliance standards, capped at 31 ft in the smaller size tiers.
  • Adjoining substandard lots merge. If two or more adjoining undersized lots were held in common ownership on or after March 24, 1956, and combining them would more nearly meet current lot area and shape requirements, they're treated as merged — they can't be sold or built on separately, regardless of later changes in ownership.
  • Restoration after casualty has a clock on it. A nonconforming building damaged by fire or other casualty may be restored to its prior condition, but restoration must begin within 1 year and be completed within 2 years of the damage.
This reference summarizes select provisions of the Town of Westport Zoning Regulations for general planning purposes and does not cover every zone, overlay district, or exception. Zoning is parcel- and district-specific, subject to change, and interacts with wetlands, flood, and coastal area regulations that can further restrict a given lot. Whether a specific lot or structure qualifies as nonconforming — and what that allows — depends on its exact history and current condition. Always confirm current requirements for your specific property with the Westport Planning & Zoning Department before finalizing a design. dB Development is happy to help evaluate a specific lot as part of an initial consultation.
Source: Town of Westport Zoning Regulations, effective 4/1/2022 (as amended). Reference only — verify current requirements with the Westport Planning & Zoning Department before design.

Building in a nearby town?

Zoning changes at the town line. These neighboring towns have their own districts, setbacks, and coverage limits.

All Fairfield County zoning guides